

01
Built with Precision
A closer look at the precision, coordination, and care that shape our work from the ground up.

Real spaces transformed through detailed interior design, thoughtful decor, and purposeful craftsmanship.
Watch our work in motion, then explore nine projects through before, after, plans, design, execution, and completed-image collections.
Discover two films that showcase the quality of our execution, the strength of our details, and the craftsmanship behind every space we create.
A closer look at the precision, coordination, and care that shape our work from the ground up.
A showcase of the craftsmanship, refined finishes, and powerful details that bring every space to life.
Filter nine projects by space type, then open each available collection to explore the complete story and every curated detail.
A detailed hospitality transformation combining expressive arches, murals, crafted joinery, and a renewed façade.
A complete exterior renewal presented through the original condition, completed work, and architectural plans.
A warm residential space shaped through custom woodwork, wall detailing, integrated lighting, and refined finishes.
A lecture hall presented from the original design vision through the completed on-site execution.
An active clinic reorganized into a clearer, calmer patient journey with a contemporary reception and corridors.
A private farmhouse transformation documented before and after the completed architectural, interior design, and decor work.
A completed showroom collection highlighting the built space, display elements, and finished details.
A complete office build-out documented through the original space, finished workplace, and planning drawings.
A tailored company office presented through its original condition, completed interior design and decor, and architectural plan.
Explore standalone design projects across retail, residential, beauty, transport, and workplace spaces.
A clear retail concept coordinating circulation, product displays, service counters, and a bright visual identity.
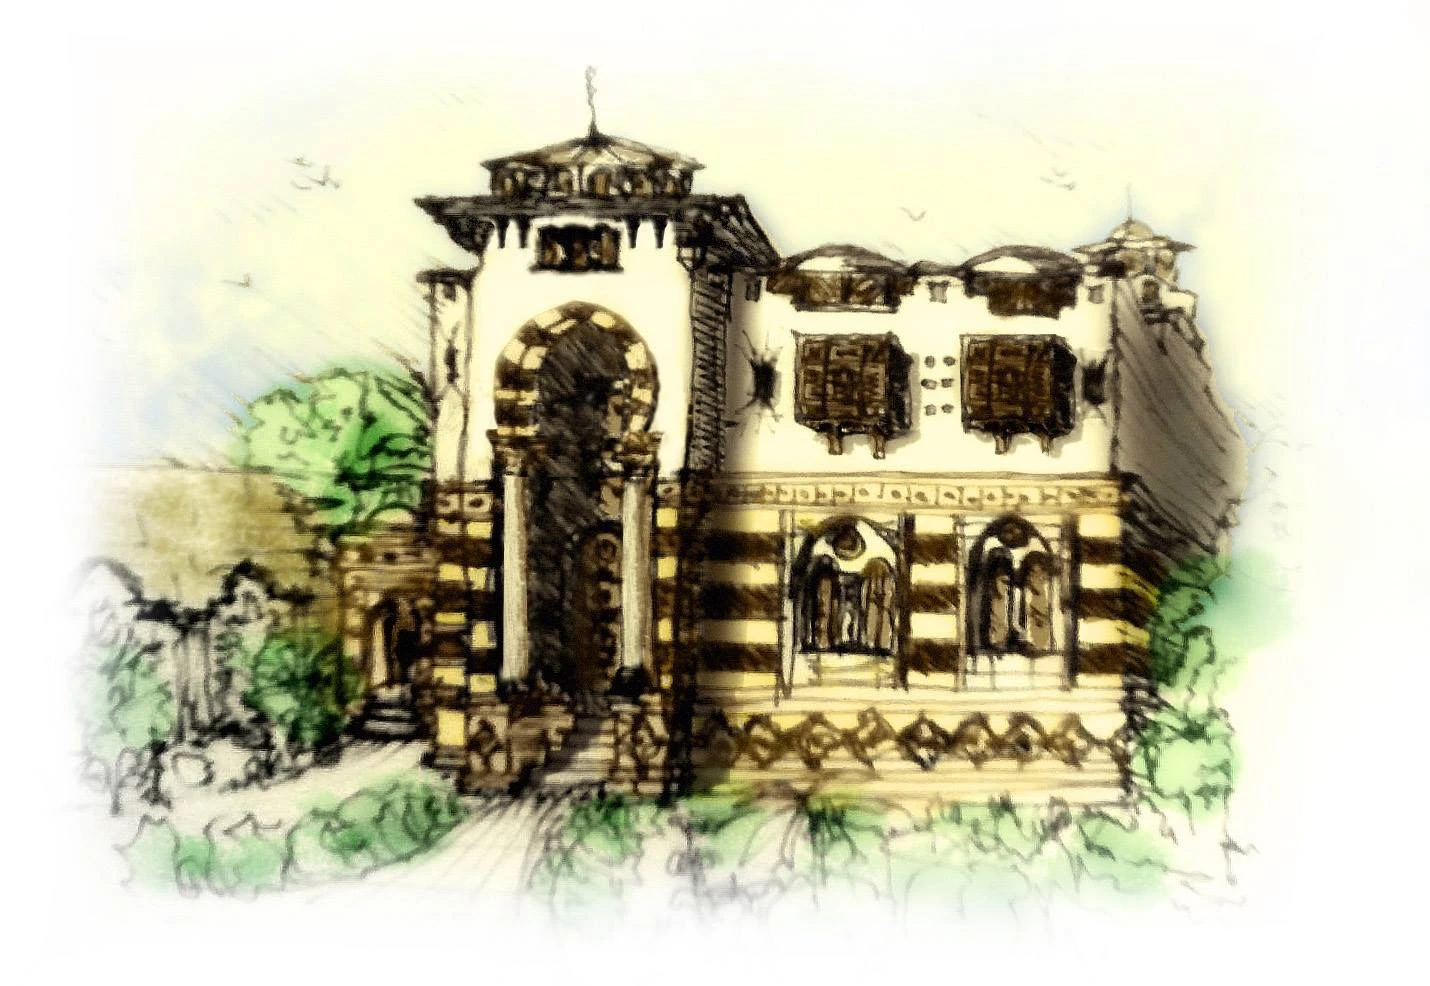
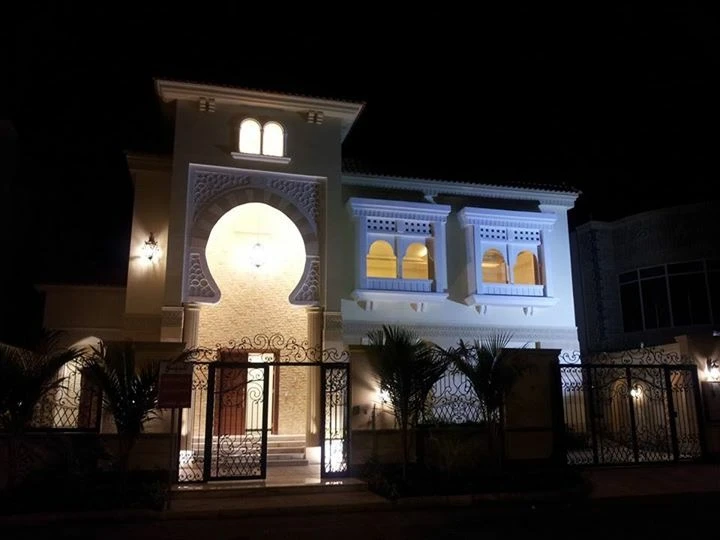
A residential façade study balancing architectural character, detailed screens, landscape, and evening lighting.
Expressive salon interior design and decor shaped through color, custom ceilings, reception details, and focused service areas.
A complete service-station concept unifying the forecourt, retail frontage, wayfinding, and branded architecture.
A workplace concept developed through interior design and decor perspectives and a coordinated ground-floor planning study.
Tell us about the space, your goals, and the experience you want to create.